Attract buyers and renters from the start
We craft floor plans and elevated multi-dimensional graphics that capture the layout of your space in a clear, timeless, and catching way. Potential buyers and renters first interaction with a space is often online, and the ability to envision their furniture, family, and lives within the residence or building, through understanding the layout, is critical. Poor graphics will deter these clients, while elevated graphics will pull these clients in for a second look. Just like a new coat of paint and an elevated interior can increase the value of a space, clients see these initial graphics and create judgements. Don’t let your residence be passed by - let it stand out with beauty and clarity.
We provide custom field measurement services followed by elevated plans and graphics to communicate your space to potential clients.
Our services are perfect for commercial tenant leasing projects, realtors and home sales, apartment properties, and so much more.
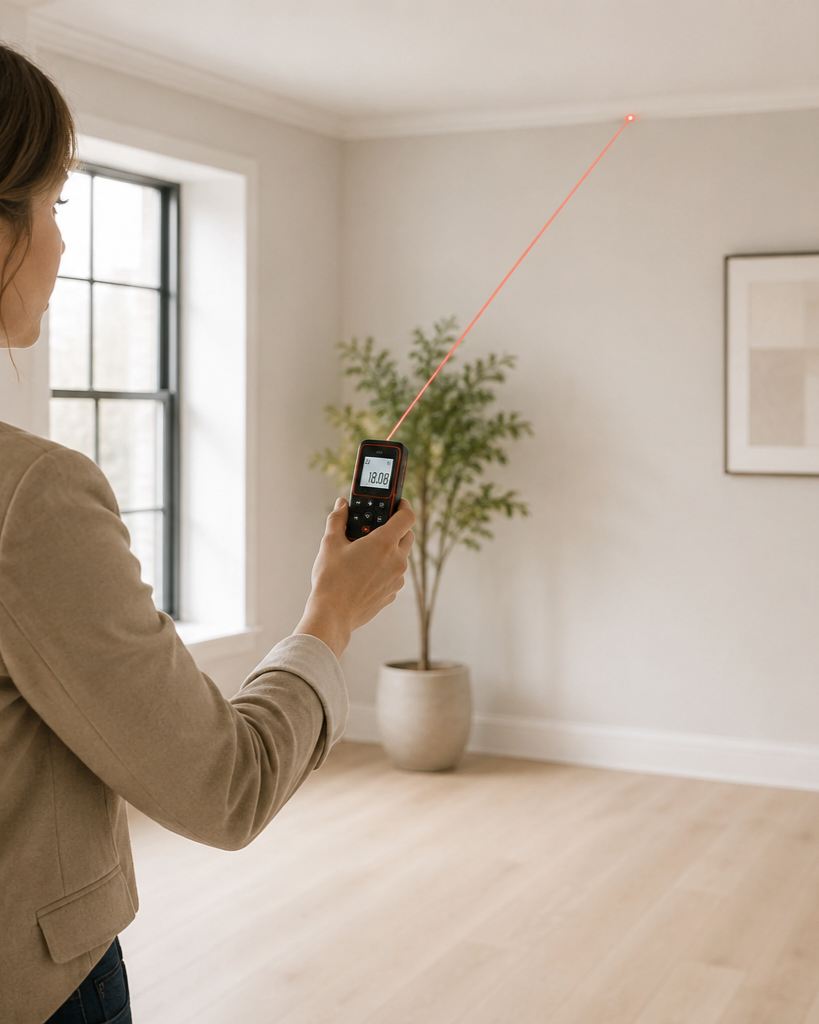
analyze the existing space
$100/hour OR & $0.30/square foot
Flat Fee Option Available Following a Consultation
The first step is to electronically measure each room and document basic finishes and layout. This will provide the basis for the plan and graphics. If you'd like to stop at this point, a basic black and white floor plan will be provided with correct dimensions and areas of each space provided.
BUSINESS TENANT LEASE SPACES WILL OFTEN STOP AT THIS POINT TO UNDERSTAND THEIR LEASABLE AREA AND TO PROVIDE LAYOUTS TO POTENTIAL COMMERCIAL LEASING TENANTS.
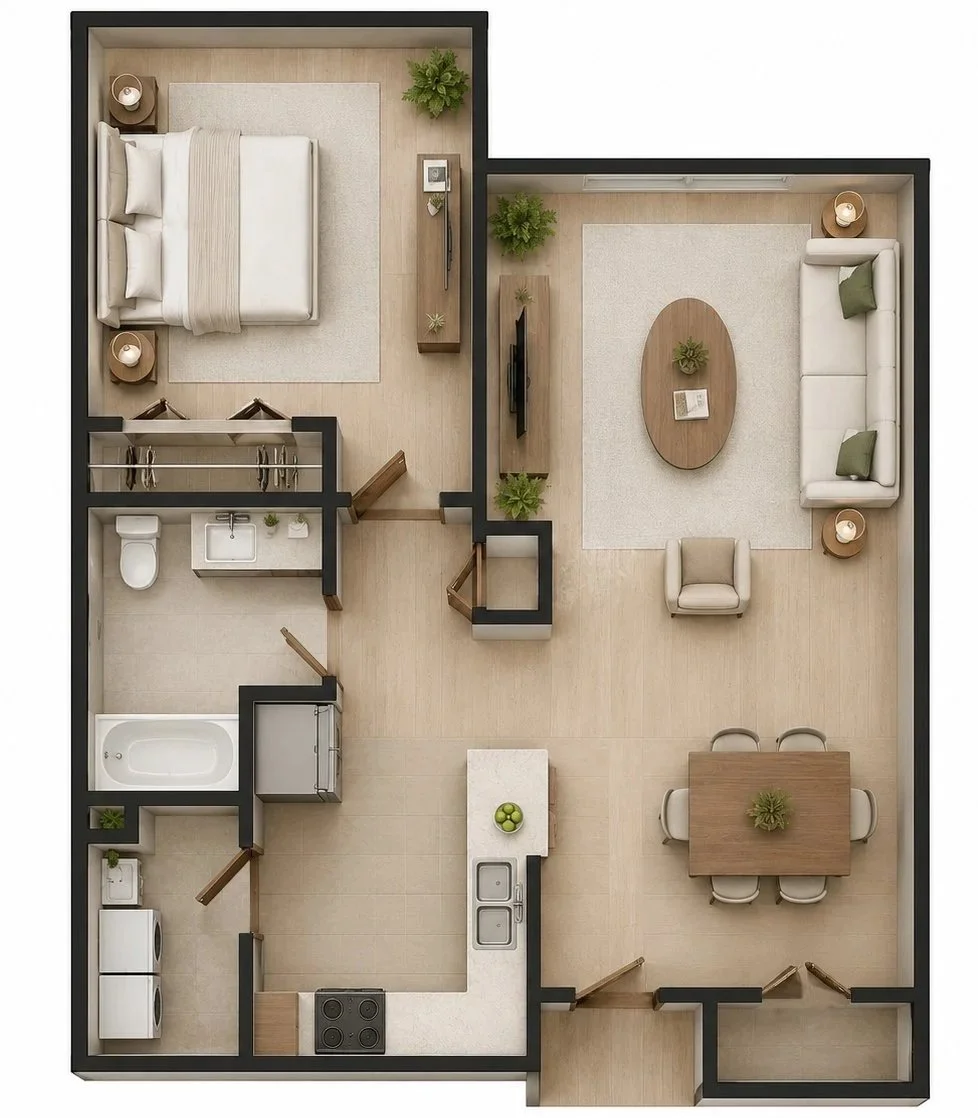
Signature plan layout
$50/hour OR $0.30/square foot
Flat Fee Option Available Following a Consultation
The measurements taken previously are then used to create an accurate, digital floor plan of the space with color. The plan can be customized to the graphic representation that fits your needs, whether color with shadows and depth, black and white with no furniture shown, or another configuration.
RESIDENTIAL HOME REALTORS WILL OFTEN STOP AT THIS POINT TO PROVIDE AN ENTICING WAY TO COMMUNICATE LAYOUT TO POTENTIAL BUYERS.
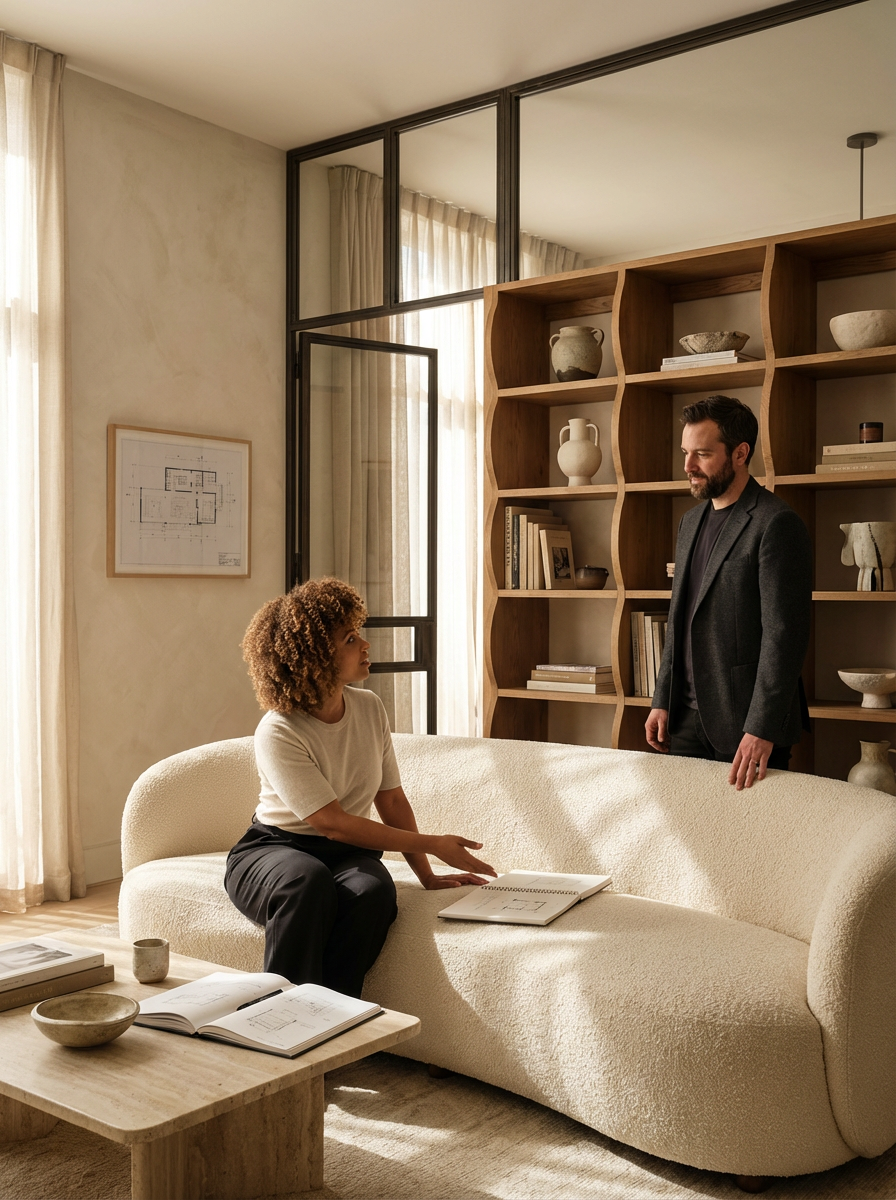
3D visualization
$25/hour OR 0.20/square foot with plan layout
$50/hour OR 0.30/square foot without plan layout
Flat Fee Option Available Following a Consultation
Finally, choose to have your space communicated through 3d graphics that engage clients and immerse them in the space. These are often axonometric views of the space with associated photos.
APARTMENT RENTAL PROPERTIES WILL OFTEN PROCEED TO THIS POINT FOR AN ENGAGING WAY TO COMMUNICATE THE SPACE THEY HAVE TO OFFER AND STAND OUT FROM OTHER RENTAL PROPERTIES.
Let’s Work Together

Ready to Build Without Limits?
Fill the form, hit send, and let’s start revolutionizing your space today.